 Mojave
Our Process
No mystery, no jargon: here's the whole road from idea to construction, what each stage takes, and what we'll need from you.
Free consultation
About a week
We talk through your lot, your goals, and your budget, and you get a fixed quote with a realistic timeline. No obligation.
You provide: Your lot address or APN (the parcel number on your tax bill), your wish list, and any sketches or existing drawings you have.
Preliminary design
2–4 weeks
We turn your wish list into a floor plan and exterior concept, then refine it with you until it's right. This is the stage for big changes; moving walls on paper is cheap.
You provide: Feedback at each round of revisions.
Construction drawings
2–6 weeks
The approved concept becomes a full permit set: the detailed, dimensioned drawings the county and your builder work from.
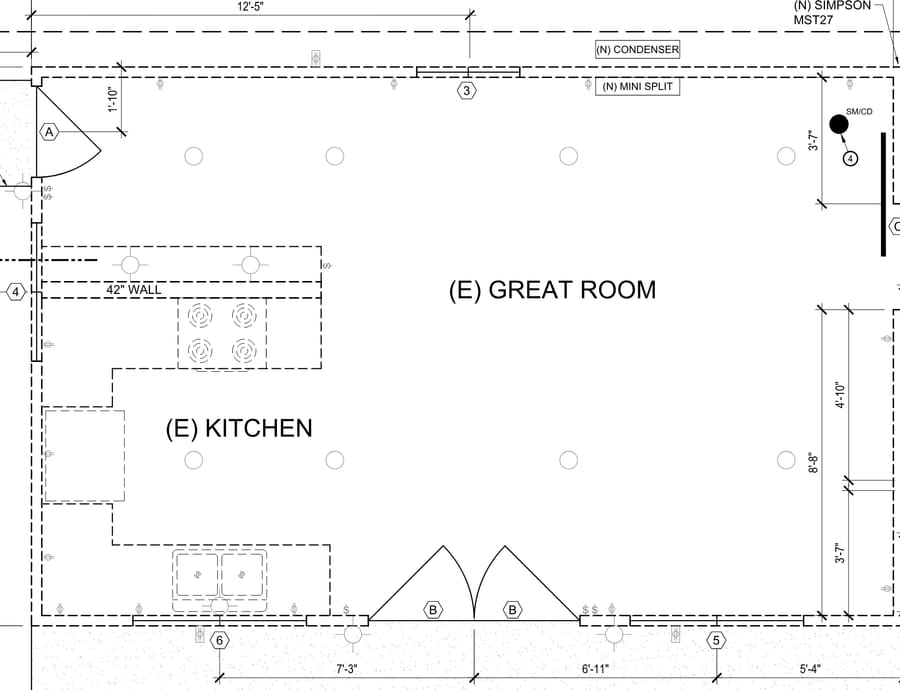
You provide: Final selections that affect the drawings, like window sizes and exterior materials.
Engineering & energy report
2–4 weeks (overlaps with drawings)
Licensed engineers prepare the structural calculations, and an energy consultant prepares the Title 24 report, the energy-efficiency calculation California requires for every new home. We coordinate their work into your plan set.
You provide: Nothing. We handle the coordination. Consultant fees are billed separately per your quotes.
Permit submittal
Runs on the county's clock
We package and submit everything to San Bernardino County (or the Town of Yucca Valley), then answer the plan checker's correction comments until your permit is ready to issue.
You provide: County fees, paid directly to the county.
Build
Per your builder's schedule
Construction is by the licensed general contractor you choose. Want one coordinated team instead of hunting for a builder? Construction services are available through Hamilton Family Development, Inc., CSLB Lic. #1101533. See our design-build page.
You provide: Your signed construction contract, made directly with your contractor.