 Mojave
Portfolio
Drawn work from our team, and the founder's own cabin. Every drawing below is a detail from a full plan set, organized by project type; identifying information is removed from every image.
Custom homes
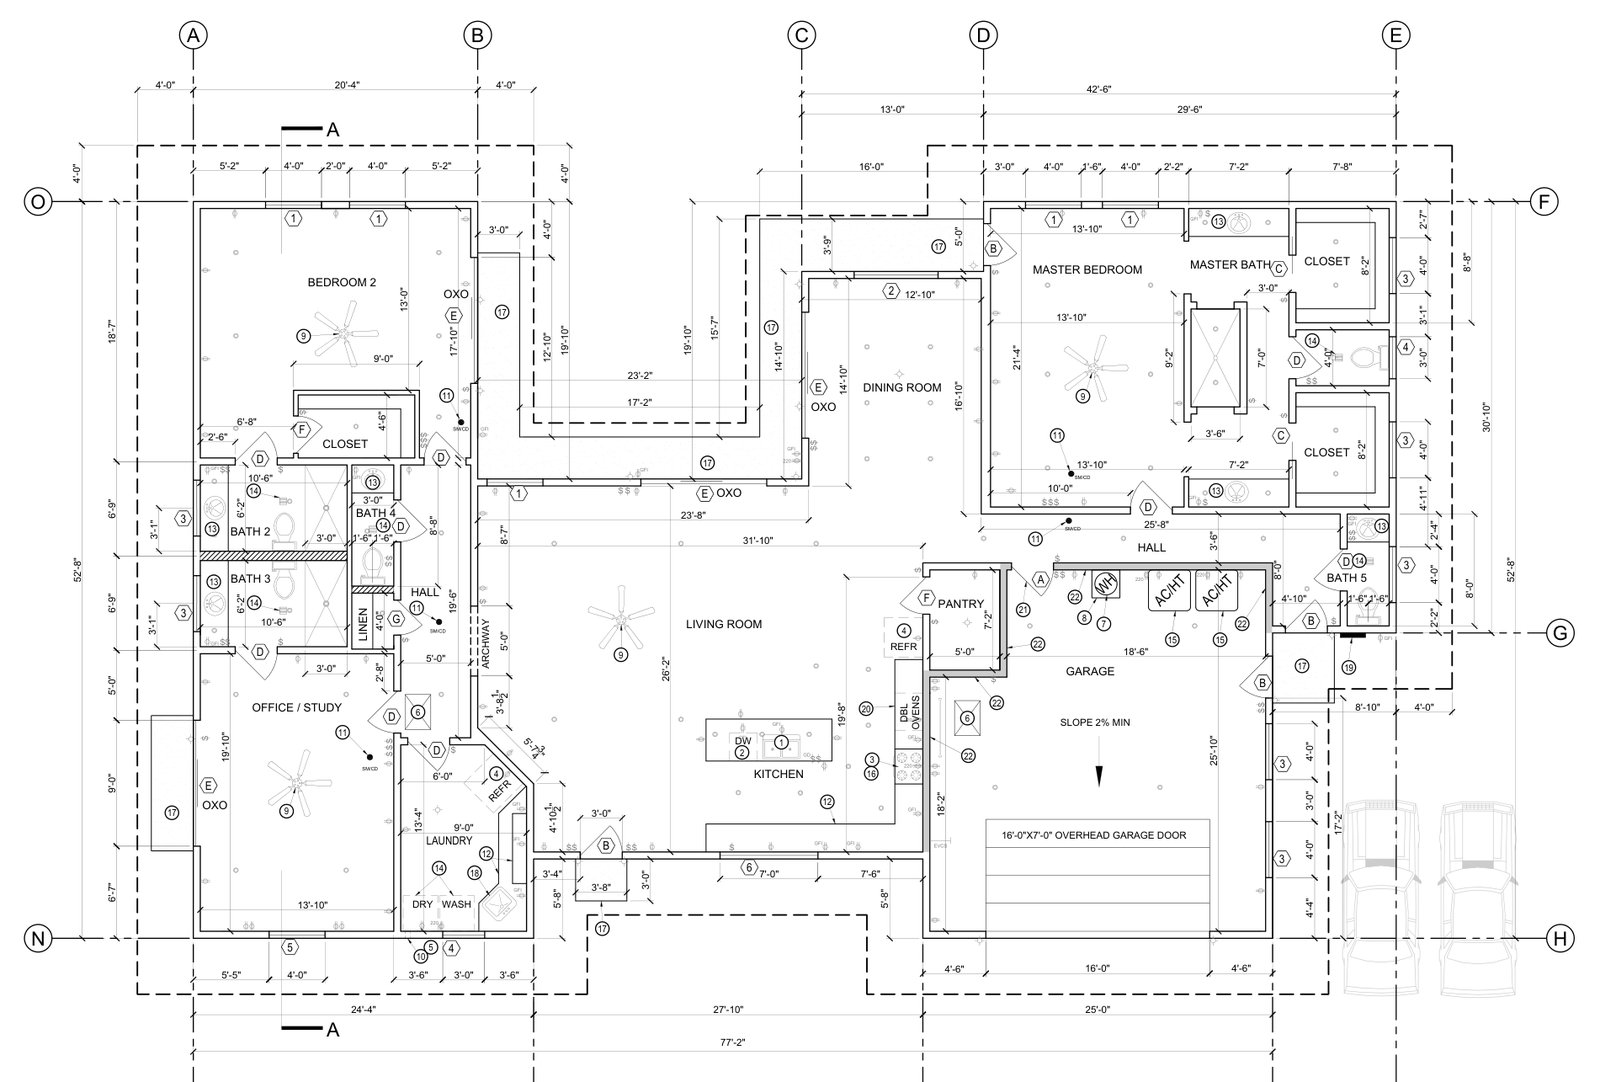
High desert custom home
Custom home plans
A 3,051 sq ft single-family home with an attached 670 sq ft garage on ten acres: split bedroom wings, an open kitchen and living room, and a master suite. Drawn as a full plan-check set with foundation, framing, roof, and electrical sheets.
From the same set
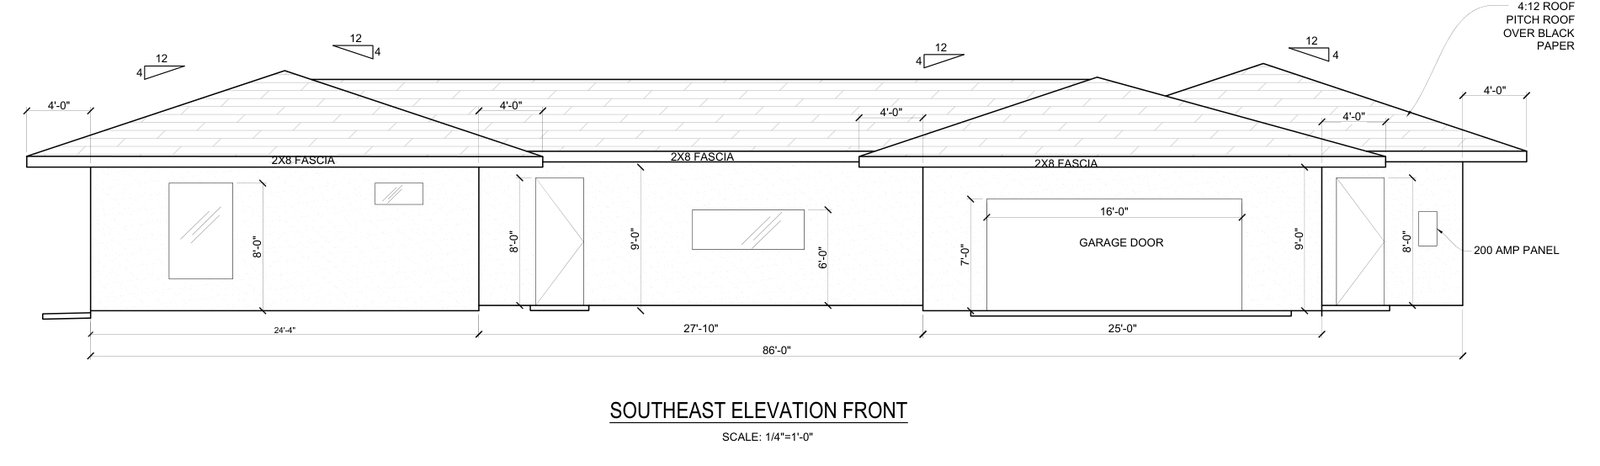
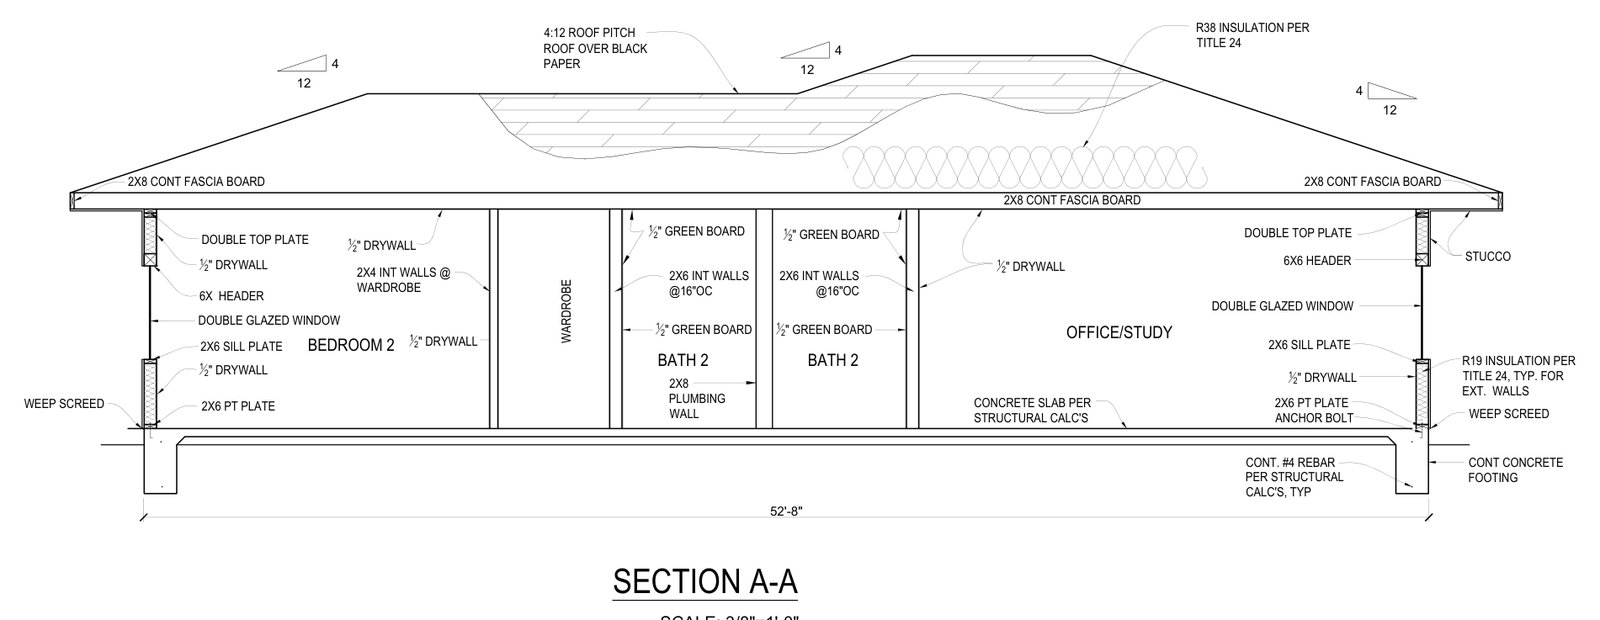
Compact desert home
Custom home plans
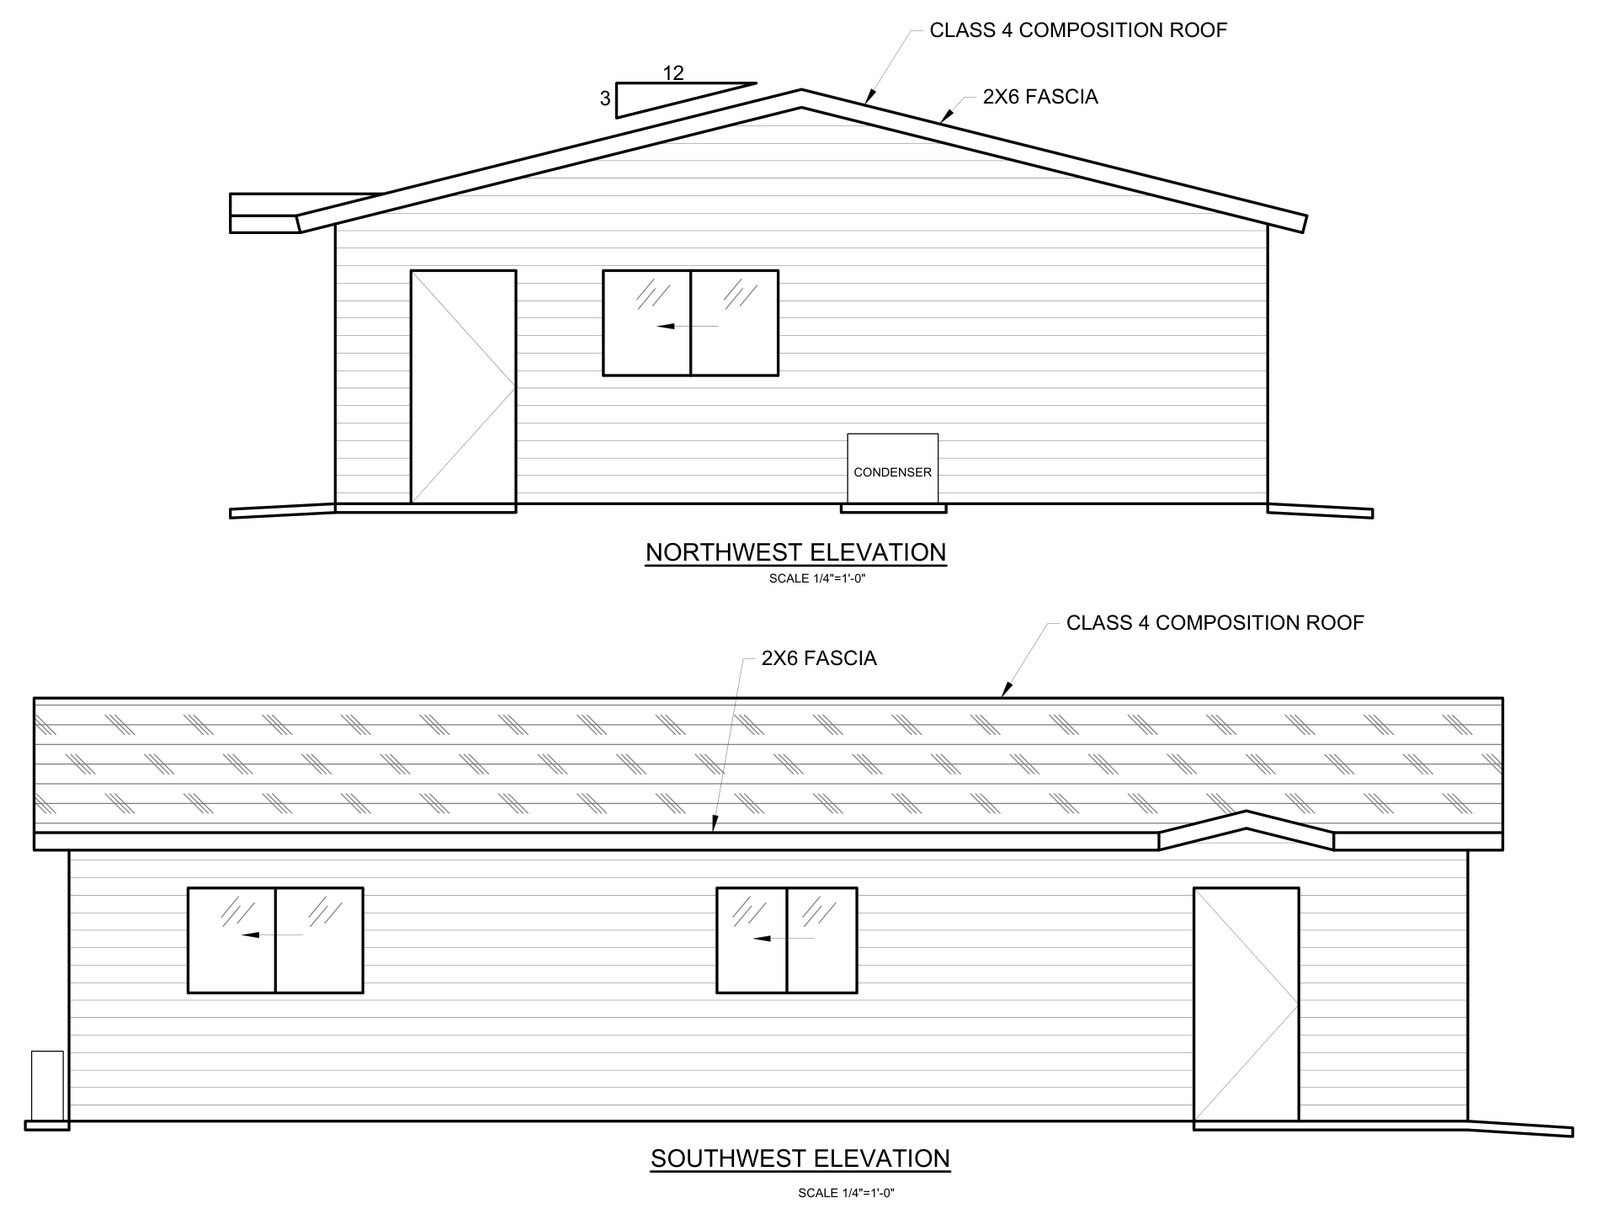
A 1,110 sq ft single-family home on a large rural lot, drawn as an 11-sheet permit set: floor plan, elevations, sections, foundation, roof, and electrical.
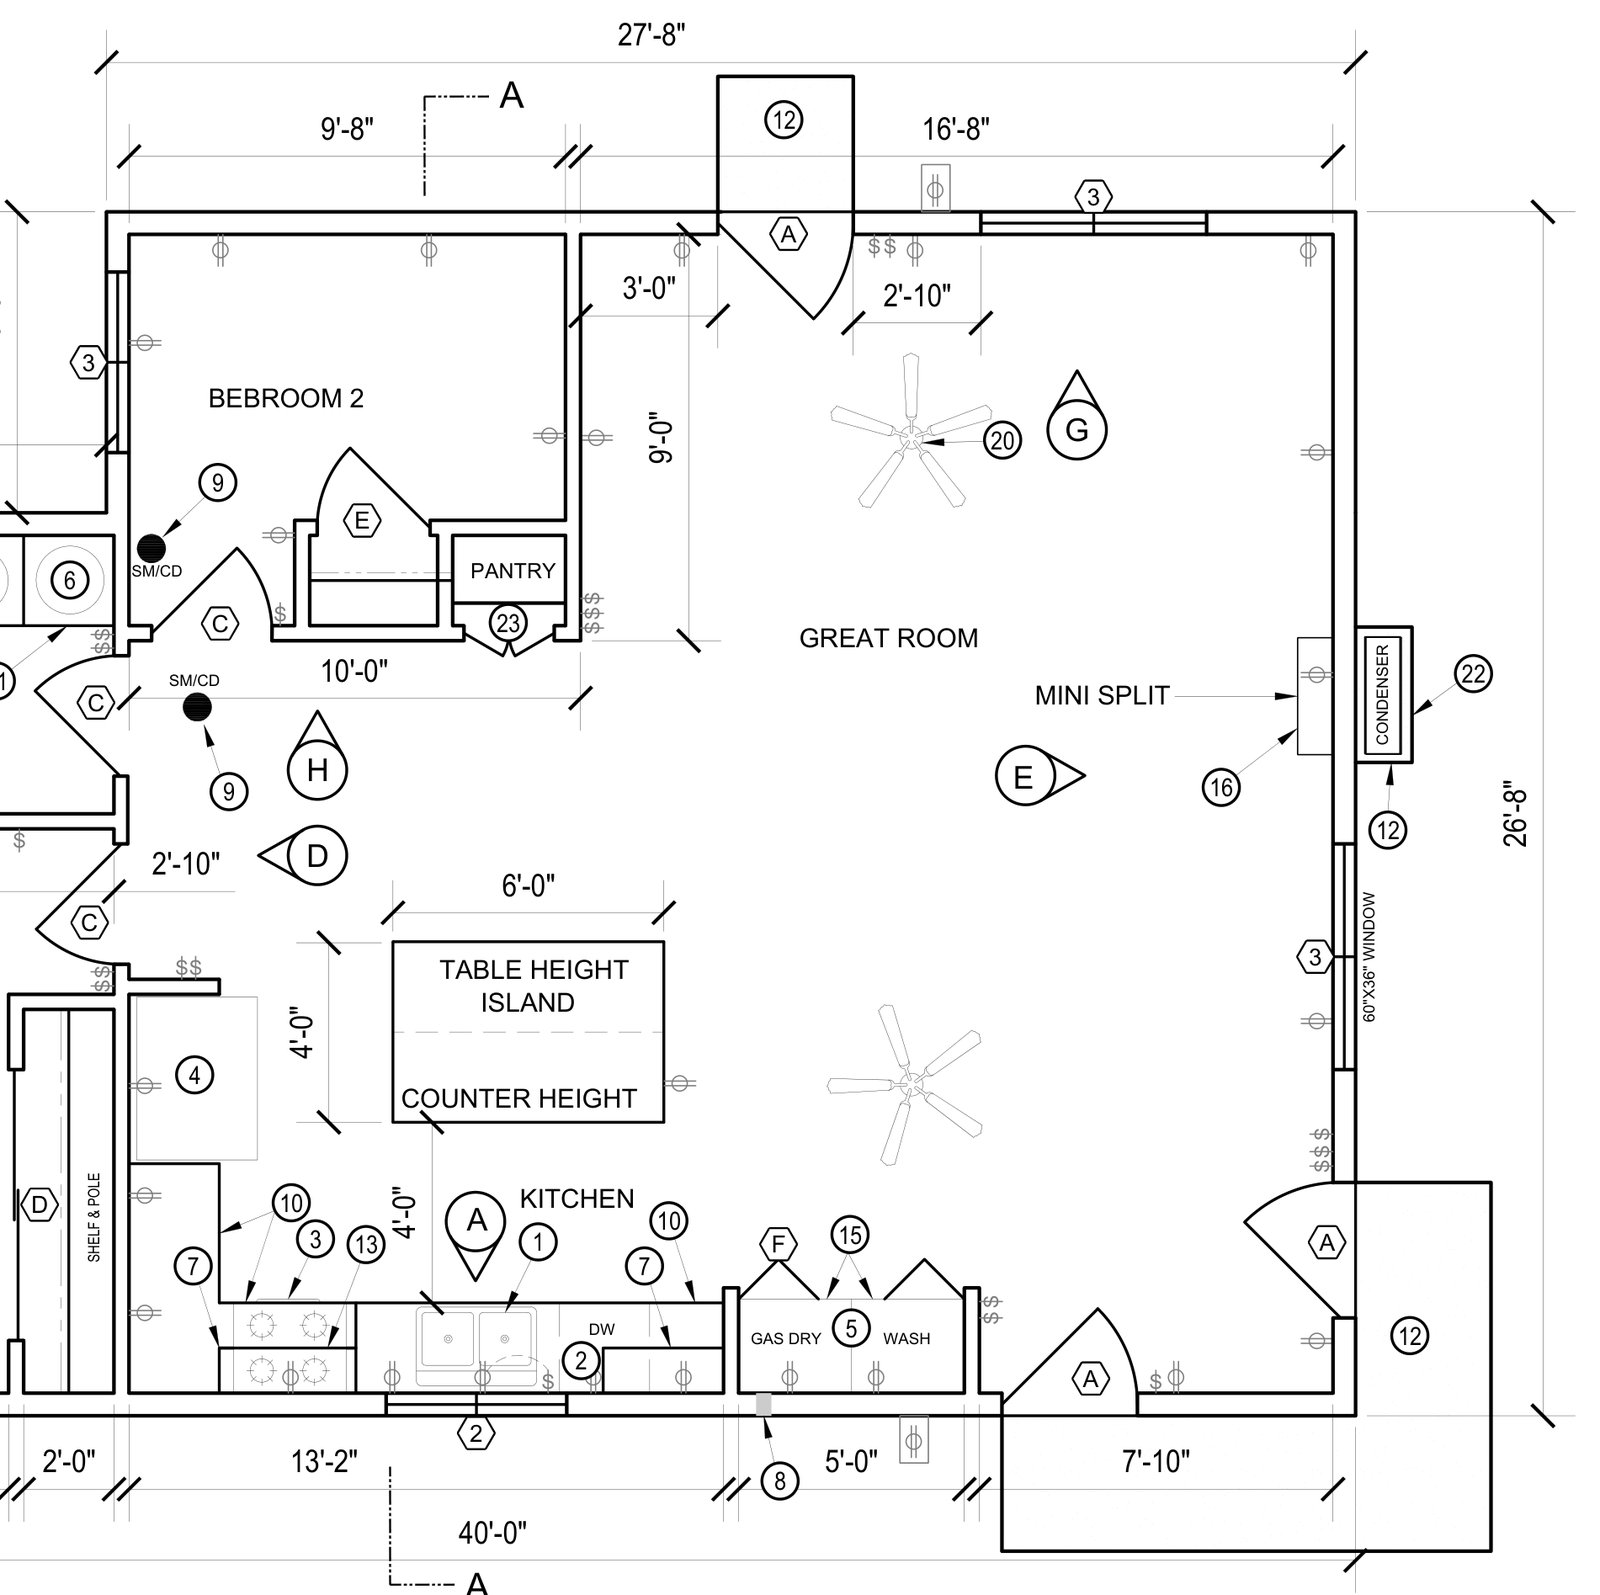
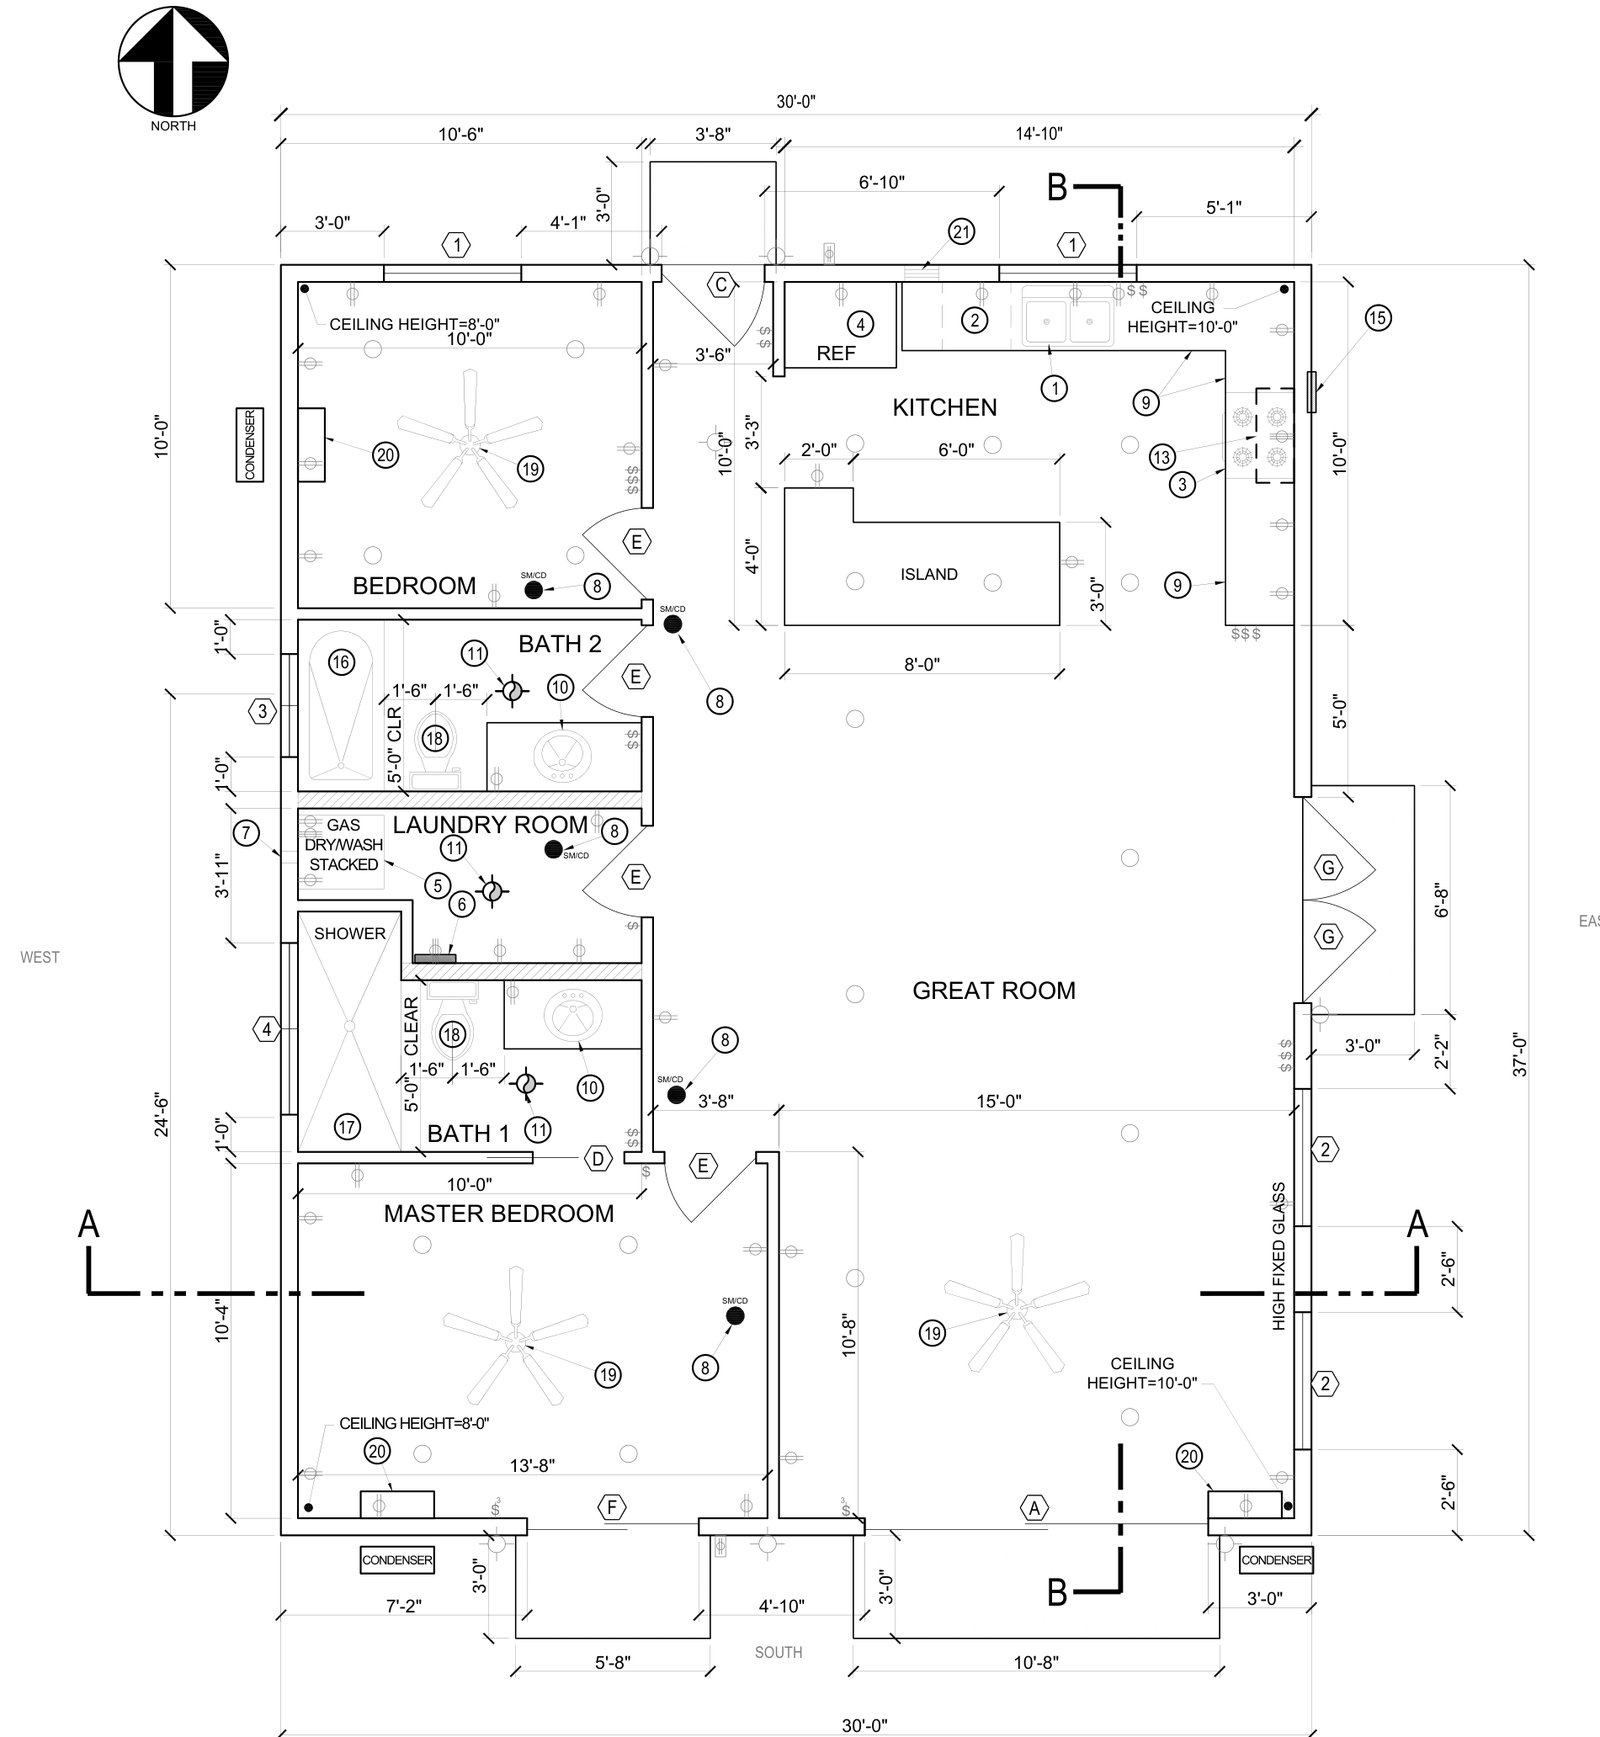
984 sq ft single-family home
Custom home plans
A small home designed around one great room: two bedrooms, a table-height island kitchen, and a full bath in 984 sq ft. Proof that a tight footprint can still live large.
From the same set
Additions and remodels
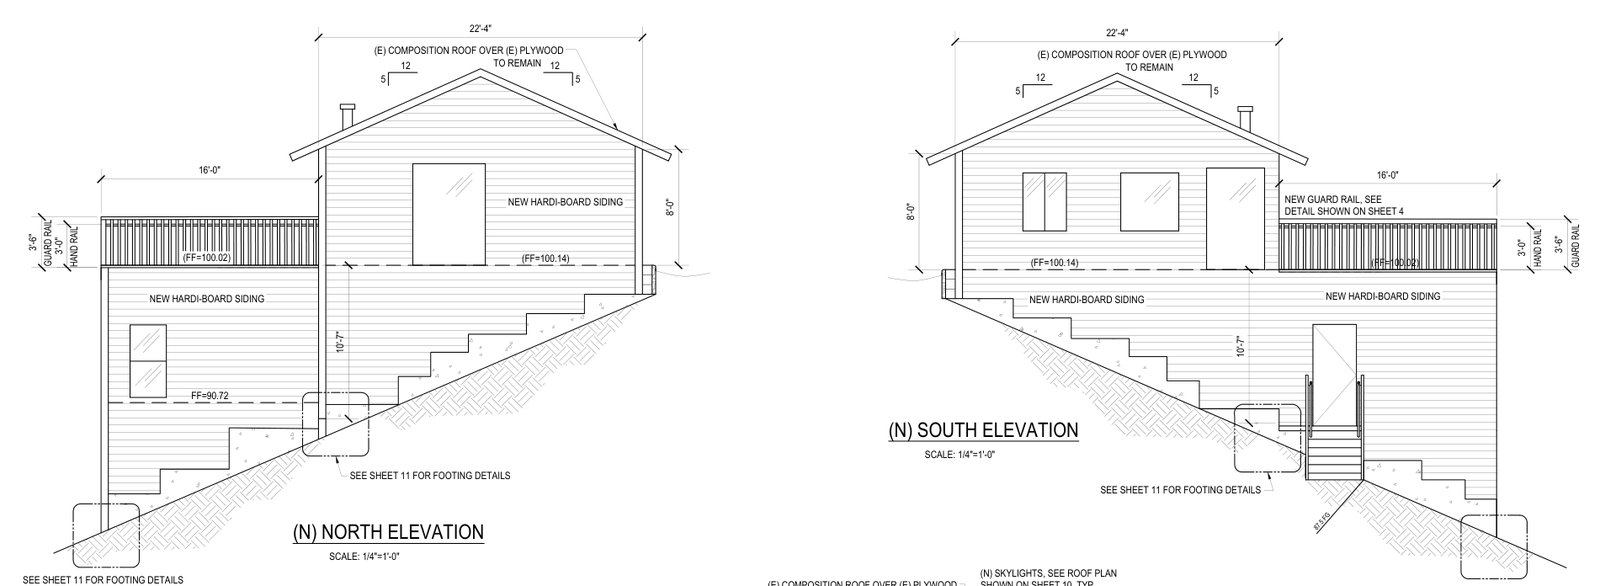
Split-level remodel and addition
Addition / remodel plans
Proposed elevations for a split-level home on a sloped lot: new siding, guard rails, skylights, and stairs, with existing and new work called out sheet by sheet.
As-built documentation
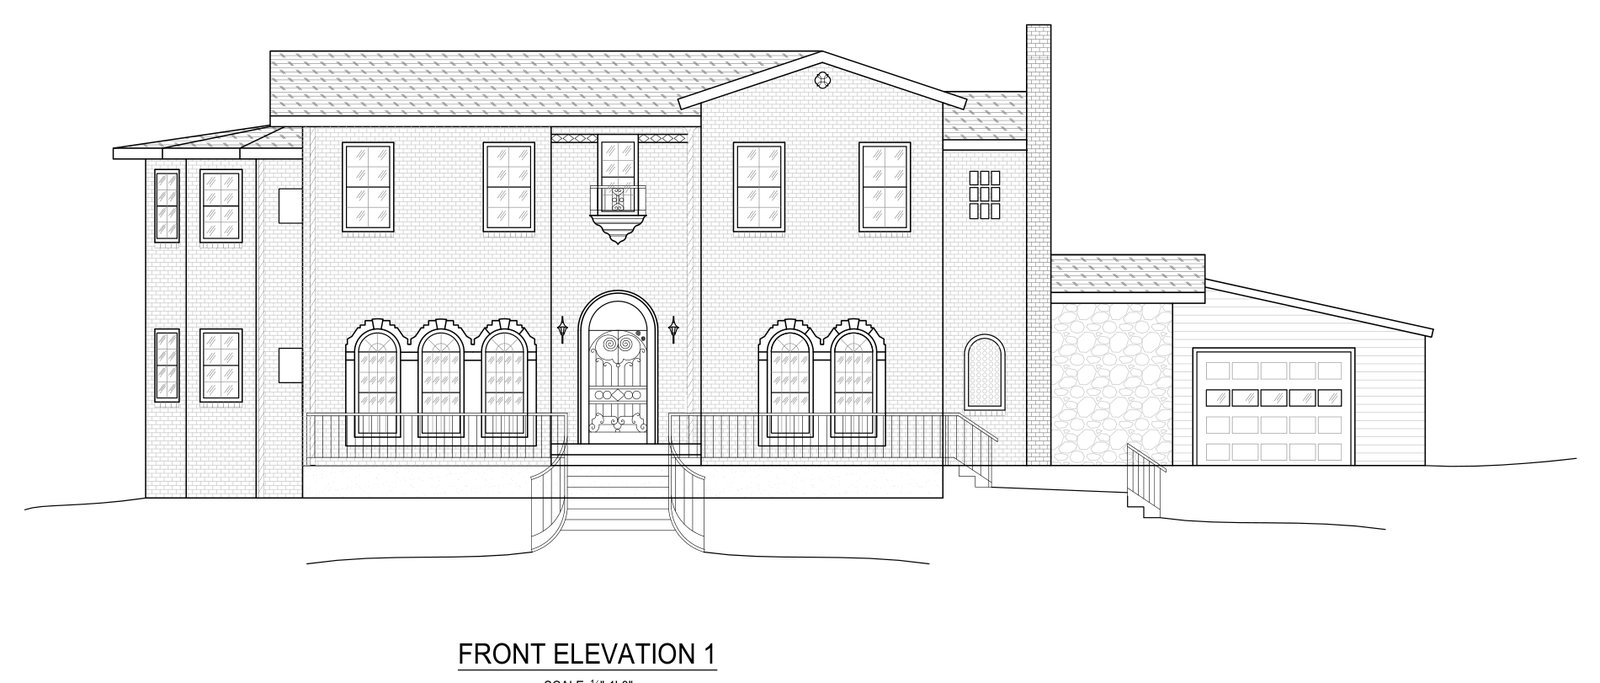
Two-story residence as-builts
As-built drawings
Existing-condition drawings of a two-story home, measured and drawn to document the house exactly as it stands: elevations, floor plans, and sections ready for the county record.
Rec cabin conversions
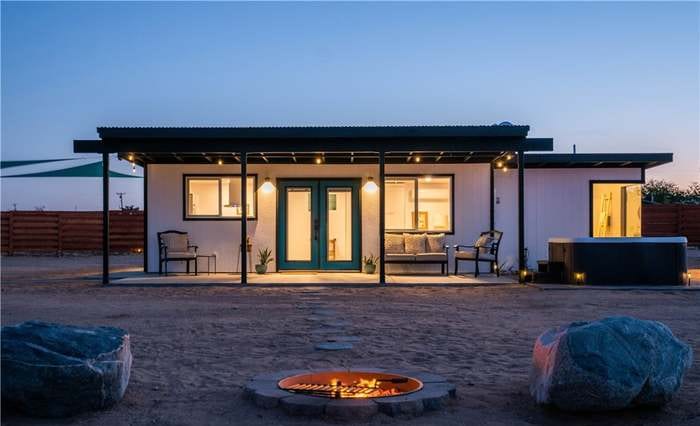
Stargazer Cabin
Cabin-to-residence conversion
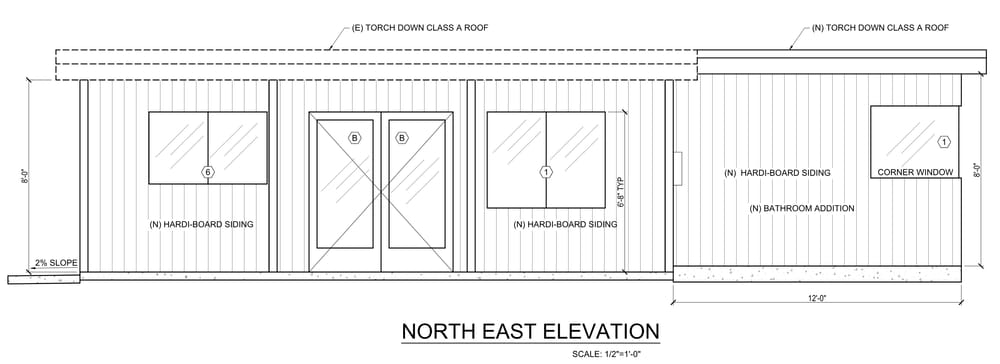
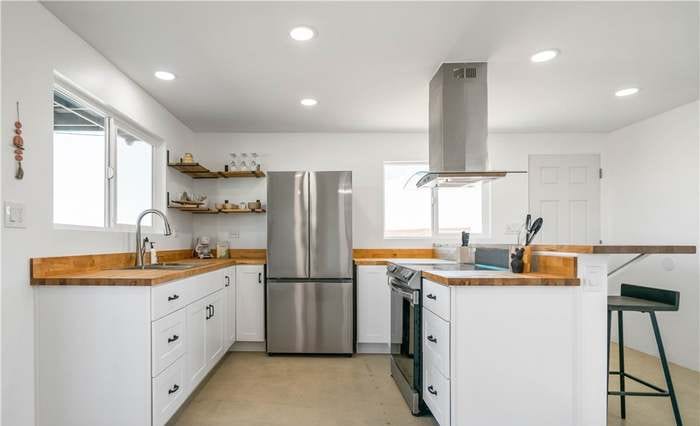
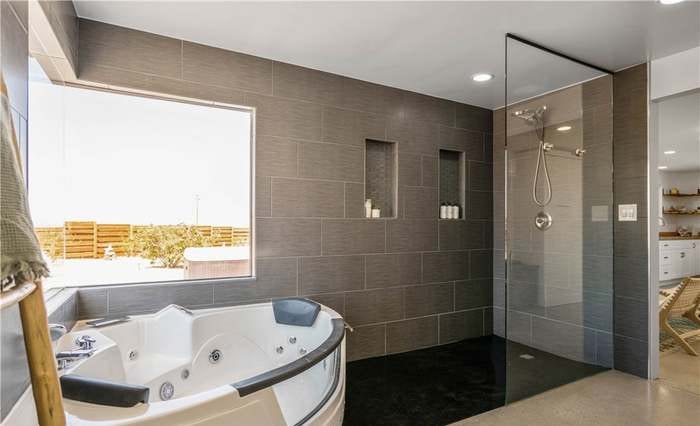
The founder's own recreation cabin near Joshua Tree. The permit to make it a 544 sq ft single-family residence is in county review. We decoded the county's correction letters item by item.
A detail from its plans, and the cabin today
Planning something like these? Get a free quote